

A pool that costs £150,000 can still look like an afterthought. That is the uncomfortable truth many homeowners discover only after the digger has left and the landscaper has tried to paper over the joins between a magnificent new house and a pool that was bolted onto the brief at the last minute. The water is clean, the finish is impeccable, and the whole thing feels fundamentally wrong.
The reason is almost always timing. The pool was specified after the architects had finalised the house layout, which meant its position was dictated by what ground was left rather than by what would make the composition work. Getting ahead of that problem is what separates genuinely high-end residential pool projects from ones that are merely expensive.
Why Architectural Intent Separates a Premium Pool from an Expensive One
The distinction between a premium pool and a merely expensive one comes down to three decisions made before any ground is broken. First, sightline alignment: the primary view of the pool from inside the house must be deliberate, framed by glazing or a threshold rather than stumbled upon. Second, material continuity: the paving, coping, and wall finishes around the pool should draw directly from the materials used on the house facade, so the pool reads as an extension of the building rather than a separate object in the garden. Third, the relationship between the water plane and the horizon: on a flat plot this means the pool’s finished water level must be set in relation to the eye-line from the principal reception room, not just to the easiest excavation depth.
These are not aesthetic preferences. They are structural decisions with real consequences for drainage, retaining walls, and the pool’s structural specification. Making them late in the design process means expensive revisions or, more commonly, compromise.

CSPAS has noted that UK luxury residential builds are increasingly treating the pool as a structural centrepiece rather than a garden amenity, placing it in the core architectural brief alongside the kitchen and master suite. That shift reflects a broader change in how high-specification homes are valued: a pool that is architecturally integrated commands a different conversation with estate agents than one that was dropped into a finished garden.
Swimpools works with homeowners at concept stage precisely because composite pool shells from Leisure Pools must be designed into the site layout rather than retrofitted. A one-piece composite shell arrives on site at a fixed geometry, which means the surrounding hardscape, the plant room location, and the sightlines from the house must all be resolved before manufacture begins. That constraint is also an advantage: it forces the right conversations early, when changes cost nothing.
This article traces the key architectural decisions found in genuinely high-end UK residential pool projects, from subterranean suites in London basements to infinity-edge installations on Cornish hillsides, and uses them as a practical design framework for homeowners planning their own installation.
The Case for Going Underground: Basement and Semi-Subterranean Pool Suites
Subterranean pool suites have become one of the defining features of high-specification London and Home Counties properties. The logic is straightforward: garden footprints in these areas are often modest, planning permission for new above-ground structures can be contested by neighbours, but basement development, where ground conditions allow, is frequently achievable without the same friction. The result is a growing number of homes with sophisticated indoor pool facilities that would simply not fit on the surface.
The cost uplift is significant. A basement pool installation typically pushes total project spend above £220,000, sometimes considerably further depending on ground conditions and the complexity of the waterproofing envelope. Tanked concrete construction, structural waterproofing membranes, and the engineering required to manage groundwater all add cost that an above-ground installation avoids entirely. What you gain, beyond the planning advantage, is a pool that is genuinely year-round in a UK climate without the visual intrusion of a large enclosure structure in the garden.
One technology that has changed the economics and the ambition of basement schemes is the movable pool floor. The Hydrofloors system by Twinscape allows the same floor plate to function as a full-depth pool, a shallow play area for children, or a flush entertainment space, all at the touch of a control panel. In a basement context, where square footage is precious and the room must justify its cost across multiple uses, that flexibility is particularly valuable. A space that hosts a swimming session in the morning and a dinner party in the evening is a fundamentally different proposition from a dedicated pool room that sits empty for most of the year.
The engineering requirement for a movable floor is non-negotiable on timing. Panoramic Pools highlights that movable floor projects require pool engineering input at RIBA Stage 2 at the latest, because the hydraulic ram system sits below the pool shell and must be integrated with the structural slab from the outset. Trying to incorporate it later means re-opening the structural design, which rapidly becomes prohibitive.
Design priorities for a basement pool suite
Beyond the structural considerations, three environmental factors determine whether a basement pool suite feels genuinely luxurious or merely functional.
- Ceiling height: A minimum of 3.5 metres is widely cited by pool architects as the threshold below which an indoor pool begins to feel oppressive. The combination of reflected light from the water surface and the acoustic liveliness of a natatorium environment needs vertical space to breathe. At 2.7 or 2.8 metres, which is a common basement storey height in UK residential work, the room will feel low regardless of how well it is finished.
- Mechanical ventilation: Humidity control in an indoor pool environment is not a comfort issue, it is a fabric protection issue. Natatorium-grade dehumidification, sized correctly for the pool’s evaporative surface area and the room volume, must be designed in from the start. Retrofitting adequate plant into a basement scheme that underspecified its mechanical space is one of the most common and most costly mistakes in UK indoor pool builds.
- Natural light: A basement pool suite without borrowed light will feel institutional however premium the materials. A structural glass ceiling set at garden level, or a lightwell running along one wall and glazed at pool level, transforms the spatial quality. The engineering cost of a structural glass floor above the pool is real, typically starting at £15,000 to £25,000 for the glazing element alone, but the difference it makes to the atmosphere is categorical.
For plots where full basement excavation is not viable or not cost-effective, the semi-subterranean approach offers many of the same benefits at lower structural cost. Here the pool sits approximately one metre below garden level, with the house ground floor stepping down to basement level at the pool end. Viewed from inside through a full-height glazed wall, the pool appears to be an underground installation and carries the same drama, but the excavation depth is a fraction of a full basement scheme and the waterproofing challenge is considerably simpler.
Leisure Pools composite shells are well-suited to both subterranean and semi-subterranean installations. Their one-piece construction eliminates the in-ground joint failure risk that affects tiled concrete pools over time as ground movement occurs. In a basement environment, where the pool shell is surrounded by soil and the consequences of a slow leak into the waterproofing membrane are severe, the absence of grout joints or structural seams is a genuine performance advantage rather than a marketing point.
Infinity Edges, Overflow Channels and the Engineering Behind the View
An infinity or vanishing edge pool works on a single perceptual principle: one edge of the pool is set at the precise water level so that water flows continuously over it, and the landscape or horizon beyond appears to merge with the water surface. The effect is compelling when it is done well and unconvincing when it is not. The difference almost always comes down to site selection and structural engineering rather than finishes or fittings.
The effect only works when the pool is sited on a natural fall of at least 600mm across the plot in the direction of the view. Without that drop, there is nothing below the overflow edge to hide the balance tank, the collection trough, and the pipework, and the visual illusion collapses immediately. For UK properties with genuinely sloping sites, the Cotswolds, the Surrey Hills, coastal Cornwall, and parts of Wales and Scotland all offer the topography that makes a properly engineered infinity edge pool possible. On a flat Home Counties plot, the engineering required to create an artificial change in level sufficient to produce the effect tends to cost more than it is worth.
The engineering behind the illusion involves a balance tank, typically concealed below the terrace at the low end of the pool, that catches all water flowing over the edge and pumps it back into the pool in a continuous circuit. This tank must be sized to hold the volume of water that drains from the pool when bathers enter (displacement) plus the flow volume of the overflow sheet itself. Getting the sizing wrong means the balance tank either runs dry under load, causing the pumps to cavitate, or overflows into the drainage system. Either failure breaks the visual effect and risks equipment damage. The balance tank and its associated pump set can add 15 to 25 percent to the total construction cost of the pool, a figure that surprises many homeowners who treat the infinity edge as a purely aesthetic choice.
The geometry of the overflow edge is as important as the hydraulics. A single infinity edge, where only one long side of the pool overflows, is architecturally more convincing than a three-sided or corner version. A single edge establishes a clear directional view, pulling the eye toward a specific point in the landscape. A three-sided overflow creates a panoramic dissolve that can feel indecisive, particularly on plots where the view is not equally strong in all directions. The three walls that do not overflow should be finished in a dark aggregate or charcoal-toned surface to absorb visual attention and reinforce the directional composition.
Composite pool shells offer a practical manufacturing advantage for infinity edge installations. The overflow channel on the infinity edge can be factory-formed into the composite shell during manufacture, producing a precisely level lip with a consistent profile along its full length. A concrete infinity pool requires that same precision to be achieved through bricklaying and render, a process that depends heavily on the skill of the individual on site. An uneven overflow lip, even by a few millimetres, produces an uneven water sheet that breaks the visual illusion, particularly at low flow rates. The factory-formed channel in a composite shell removes that variable.
Lighting the balance tank void with underwater LED strips creates a secondary visual effect that high-specification projects increasingly specify as standard. At night, when ambient light levels fall, the sheet of water flowing over the edge catches the light from below and glows. Signature Pools’ portfolio of South West luxury builds features several examples where this detail has become the focal point of the pool’s evening character, effectively giving the installation two completely different visual identities across the course of a day.
Material Palette Decisions That Define the Character of a Luxury Pool
The single most common reason an expensive pool looks disjointed is that the shell interior, coping, and surround have been chosen in isolation. Each element may be beautiful on its own, but without treating the three as a single composed palette, you end up with a pool that reads like a showroom floor rather than a considered architectural space. Material selection needs to start from the outside in: establish the dominant tone of the house facade and the garden landscape first, then build the pool palette to answer it.
Glass mosaic tiles remain the prestige choice for pool interiors. Trade-grade options start at around £150 per square metre, while bespoke Italian finishes from suppliers such as Sicis or Bisazza reach £600 per square metre or beyond. The reason designers keep specifying them is not purely aesthetic: the relationship between the tile surface, light angle, and water movement creates a depth of colour that a painted or sprayed finish simply cannot replicate. A pool tiled in a blue-grey Italian glass mosaic reads as silver at noon and deep cobalt at dusk.
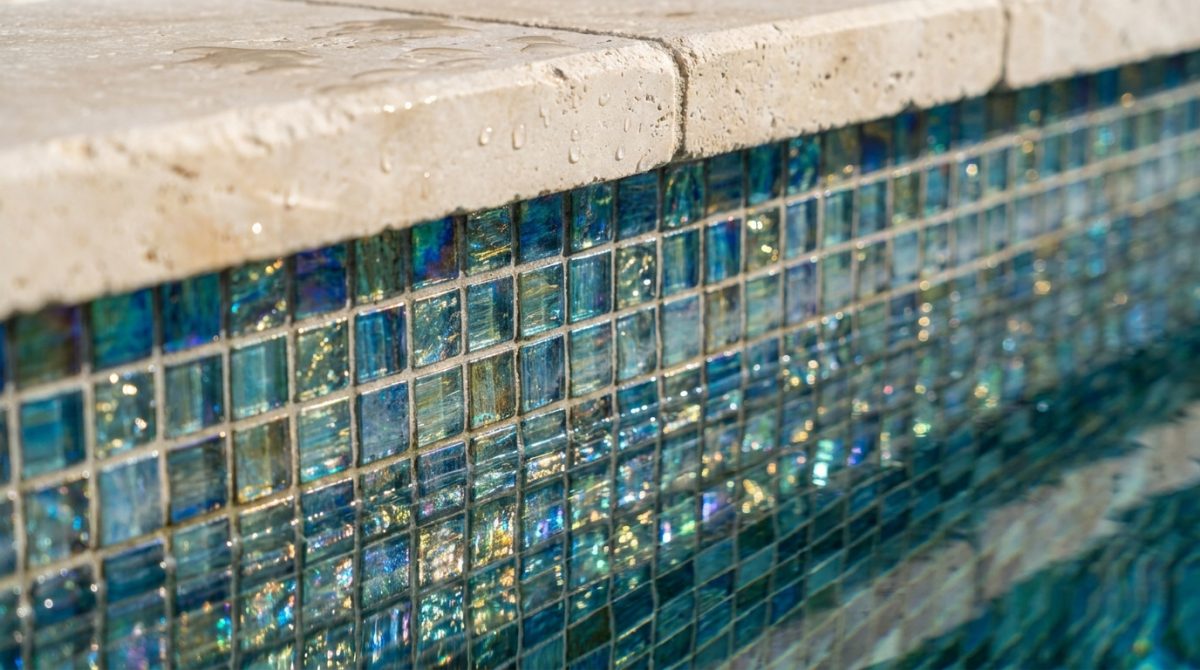
For rural or garden-landscape settings, aggregate finishes are often the better call. Pebblecrete and quartz plaster offer a tactile, naturalistic surface that sits comfortably alongside stone terracing, planted borders, and timber structures. A high-gloss tile interior in those contexts reads as incongruous, pulling the eye away from the landscape rather than drawing it in. The choice of aggregate colour also matters: warm buff tones suit sandstone or York stone surrounds, while grey quartz plaster works well against slate or dark granite.
Leisure Pools’ composite shells arrive with factory-applied colour finishes, including the Vantage range of deeper tones. Pairing a deep ocean blue or charcoal Vantage shell with pale limestone coping is one of the most reliable ways to achieve the high-contrast look associated with contemporary luxury builds. The contrast does two things simultaneously: it makes the water colour appear vivid and saturated, and it gives the pool a visual weight that anchors it within the garden composition.
Coping choice should be a direct conversation with the house facade. Portland stone coping reads fluently against a traditional Cotswolds limestone property, carrying the same grain and warmth. Brushed stainless steel coping, by contrast, belongs on a steel-and-glass modernist house where its cool precision echoes the window frames and structural elements of the building. Mixing a rustic material on a contemporary house, or vice versa, is where the budget can be high and the result still feel wrong.
Timber decking adds warmth and a resort quality that hard stone cannot easily achieve, but species selection in the UK climate is not trivial. Standard softwood decking will check, grey, and lift within a few seasons of freeze-thaw cycling. Thermally modified ash or Accoya perform considerably better: the modification process reduces the wood’s moisture absorption, which is the root cause of most movement and decay. Both hold fixings reliably and can be oiled to maintain their tone.
Projects by The Space Whisperer in Cheshire demonstrate how tightly a material story can be controlled when it is planned as a whole. Pairing a dark-tiled pool shell with pale travertine decking and bronze pool fittings creates a composition where each element refers to the others. The bronze hardware connects the pool visually to the interior metalwork of the house, so the pool becomes a continuation of the interior design scheme rather than an exterior amenity that happens to be nearby.
Pool Enclosures as Architecture: When the Structure Becomes the Statement
In the UK, an outdoor pool without an enclosure or heating system is, in practical terms, a seasonal amenity. The realistic outdoor swimming season without mechanical heating runs from June through September, and even within those months a cool summer can reduce that further. An enclosure converts the pool from a warm-weather feature into a year-round facility, which changes both its value to the household and its contribution to the property’s asking price.
The range of what counts as an enclosure is vast. A retractable polycarbonate structure starts at around £20,000 and handles the practical requirements: it keeps leaves and rain out, retains some heat, and can be opened on good days. At the other end, a bespoke glass-and-steel pool house designed by an architect and built to match the main residence can cost £150,000 or more. The difference is not simply materials and cost: it is whether the enclosure is a functional accessory or a primary architectural feature of the property.
The most resolved luxury enclosures are designed as pavilions. Full-height structural glazing eliminates the visual boundary between pool and garden. Integrated louvred ventilation panels, typically positioned at high level on the gable ends and low level at the base of the glazing, manage condensation without requiring mechanical extract systems that interrupt the sightline. The roofline is recessed so that from outside, the glazing plane reads as dominant and the structure disappears behind it.
Lagoon Pools’ portfolio of indoor pool rooms shows what happens when the structural elements are treated as interior design features rather than engineering necessities. Exposed structural steel painted in RAL 9005 matte black becomes a graphic element against full-height glazing. When the pale limestone floor of the pool surround extends uninterrupted into the surrounding room, the interior reads as a single continuous surface, and the pool sits within it like a frame within a frame. The effect is closer to a contemporary art space than a leisure facility, which is precisely why it photographs well and holds its value.
On planning, homeowners often assume that a pool enclosure is covered under permitted development. The position is more specific than that. Permanent pool structures that exceed 2.5 metres in height or sit within two metres of a boundary require planning permission under Class E of the Town and Country Planning Act. A retractable enclosure that folds below 2.5 metres when open may fall within permitted development, but the position should be confirmed with the local planning authority before any design work is commissioned, not after.
Swimpools’ enclosure range includes both retractable and fixed options sized to match Leisure Pools shell dimensions. This matters more than it might seem at first: when the structural spans and fixing points are pre-engineered to the shell geometry, the installation does not require bespoke adaptation on site. That reduces both programme time and the risk of unexpected cost arising from fabrication changes during the build phase.
Integrating Wellness Features Without Losing Architectural Coherence
The most successful high-end residential pool projects completed over the last decade have moved well beyond the pool as a standalone feature. The consistent pattern across projects in Cheshire, Surrey, and the Home Counties is a curated wellness sequence: pool, hot tub or spa, sauna, steam room, and cold-water plunge arranged as a connected spatial experience rather than a list of separate amenities.
The architectural challenge is making that sequence feel choreographed. When a sauna cabin, hot tub, and pool are positioned in a single space without a considered circulation route between them, the result is a plant room with expensive fittings. The journey from changing area through sauna to pool and back needs to feel deliberate: clear sightlines between zones, materials that carry through from one space to the next, and lighting that shifts in character as you move through the sequence.
At the £75,000 to £150,000 budget level, the most common solution is a swim spa or a separate hot tub pod positioned at one end of the pool deck. It works when the pod’s coping material and surround match the pool’s palette, so the two read as one composition. At higher specification, a dedicated hydro pool occupying a separate but connected volume is the defining feature of several Cheshire and Surrey luxury builds: a glazed corridor linking the main pool room to a smaller, warmer hydrotherapy pool creates spatial variety and reinforces the sequence without requiring the two pools to share filtration or temperature.
Sauna positioning is an architectural decision that is frequently underspecified. A glass-fronted sauna cabin with a direct sightline to the pool, as seen in several Lagoon Pools projects, does something important: it extends the perceived volume of a small sauna room and creates a visual connection to water that reinforces the wellness atmosphere. An opaque-fronted sauna tucked into a corner achieves the same thermal performance but misses the spatial opportunity entirely.
Leisure Pools offers models with integrated hydrotherapy jet systems built into the composite shell at the manufacturing stage. Factory-integration means the jet nozzles, pipework, and manifolds are part of the shell geometry rather than surface-mounted additions, which simplifies plant room specification considerably. It also avoids the visible pipework runs that are the most common shortcut taken when hydrotherapy is retrofitted to an existing pool installation.
Lighting across the wellness sequence deserves its own specification document, separate from the pool lighting schedule. A circadian-tuned LED system that delivers a cool white (around 5000K) at midday and shifts to a warm amber (2700K or below) through the evening matches the biological purpose of the space. The energising tone supports activity in the pool; the warm tone supports relaxation in the sauna and cooling-down area afterward. As a secondary benefit, the shift in atmosphere between the two states creates compelling photography for property marketing, which matters when a wellness suite of this specification adds tangibly to resale value.
What Planning, Build Programme and Budget Reality Look Like on a Premium Project
Numbers bring clarity to conversations that otherwise drift toward the aspirational without landing anywhere useful. For a bespoke concrete pool from a specialist such as Guncast, the shell alone typically starts at £150,000. Once you add an enclosure, a properly equipped plant room, landscaping, and ancillary wellness features, total installed project costs on high-specification builds commonly fall between £220,000 and £500,000. That range is wide because the variables are real: a straightforward outdoor concrete pool in a flat garden is a very different undertaking from a basement pool suite with movable floor, bespoke tiling, and an integrated spa.
Composite shell pools from Leisure Pools, installed by Swimpools, compress the build programme considerably. The one-piece shell is manufactured off-site and craned into the excavation in a single lift. That process reduces groundworks time from the twelve weeks typical for a concrete shell to as little as two weeks for the shell installation phase alone. A realistic total build programme for a composite pool with enclosure runs fourteen to twenty weeks from groundworks start to water-on, compared to twenty-six to forty weeks for a complex concrete pool with bespoke tiling throughout. For a homeowner aiming to swim by a particular summer, that difference in programme is often the deciding factor.

Planning permission is not automatic. Outdoor pools in conservation areas, Areas of Outstanding Natural Beauty, or where the pool structure exceeds permitted development volume thresholds all require a formal application. A pre-application enquiry to the local planning authority costs between £100 and £400 and is worth making before the design is finalised, not after. Getting that conversation in early can prevent expensive redesigns or, in the worst case, a refusal that derails a project already committed to a particular site layout.
The plant room is consistently the most underbudgeted element on premium residential projects. A properly specified installation should include a variable-speed pump, UV-C or ozone sanitation running alongside chlorine dosing, an energy-recovery heat pump, and building management system-connected controls. Equipment and installation together typically cost £15,000 to £35,000 within the overall project. Cutting corners here creates running costs and maintenance problems that compound over years.
The long-term economics also favour composite construction. Concrete pools require replastering every ten to fifteen years, at a cost of £8,000 to £20,000 per cycle. Swimpools’ lifetime structural warranty on Leisure Pools composite shells removes that liability entirely. Over a thirty-year ownership horizon, the avoided replastering costs alone represent a meaningful financial argument, quite apart from the disruption of draining and resurfacing a pool in active use.
Translating High-End Design Principles into Your Own Pool Brief
Every project discussed in this article shares a single throughline: the pool was designed outward from the house, not inward from a product catalogue. The starting point was always the primary view axis from the main living space, and that axis determined pool orientation before any other decision was made. If you begin by identifying that sightline, you immediately avoid the most common mistake in residential pool design, which is treating the pool as a self-contained object dropped into a garden rather than as part of a considered composition.
Before approaching any supplier, write a brief that pins down three things. First, the relationship between the water plane and the garden level, because whether the coping sits flush with the lawn or the pool drops below a terrace changes every material and detail decision that follows. Second, the material palette of the adjacent facade and terrace, so the pool finish can be chosen in dialogue with what surrounds it rather than in isolation. Third, the seasonal use pattern, because a family who wants to swim ten months of the year needs to resolve the enclosure question at brief stage, not as an afterthought once the shell is already installed.
The technology available in luxury homes has expanded significantly, but the best results still come from restraint in specification: choose features that serve the way you actually live rather than assembling a checklist of everything possible. A pool that integrates one or two wellness elements well will age far better than one trying to accommodate every option.
Swimpools offers a design consultation process that begins with site analysis and works through shell selection, finish specification, enclosure options, and plant room design as a single integrated service. That approach matters because the decisions in each of those areas are interdependent. Choosing a shell geometry affects enclosure span. Enclosure span affects the thermal performance calculation for the heat pump. Getting those relationships right from the start is what separates a coherent project from one that accumulates compromises.
The Leisure Pools range covers entry-level composite shells at the accessible end of the premium market through to large-format models suited to the architectural schemes described throughout this article. Having a single manufacturer’s quality baseline across that range means the structural and finish standard is consistent regardless of where your project sits on the scale. You are not trading down in construction quality to reach a more modest footprint.
Homeowners who invest properly in the design process, treating the pool as architecture rather than a product purchase, consistently achieve installations that add measurable value to their property and remain visually compelling for decades. The pools that date are almost always the ones where a feature was chosen because it was fashionable rather than because it served a specific spatial or functional purpose. The ones that endure are the ones where every decision was made in service of a clear idea about how the pool would relate to the house, the garden, and the lives of the people using it. That clarity starts with the brief, and the brief starts with you.