
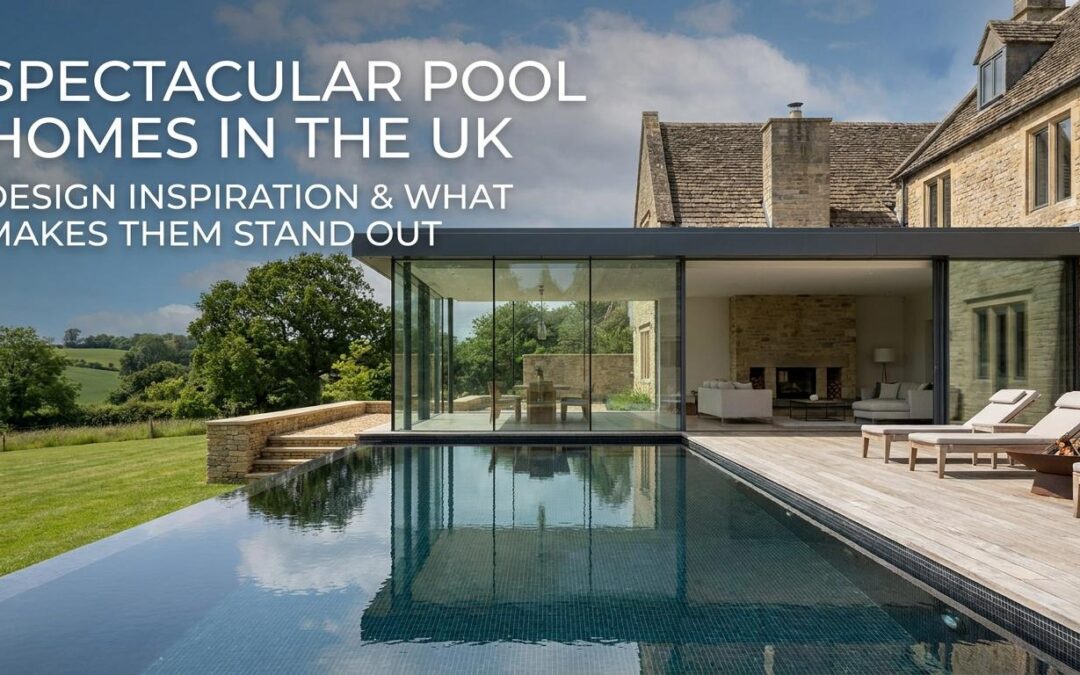
Most UK homeowners who want a swimming pool still think about it last, sketching it in at the end of a build or landscaping project when budgets are tight and structural decisions are already locked. The properties that genuinely stand out do the opposite. The pool is on the drawings before the foundations are poured, and every material, sightline, and mechanical system in the house is calibrated around it.
That shift in approach is not happening in isolation. It reflects a broader change in how the UK treats residential pools, one that has accelerated faster than most people in the industry expected even five years ago.
Why the UK Pool Market Has Entered a New Era
The numbers make the point clearly. According to IMARC Research, the UK domestic swimming pool market was valued at approximately £650 million in 2023. That is not a figure associated with a niche luxury category. It puts residential pools alongside conservatories and kitchen extensions as a mainstream home improvement sector, one with genuine volume behind it rather than a handful of headline projects in postcodes that were always going to spend that money anyway.
The composition of that spending has changed just as much as the scale. A decade ago, the majority of residential pool orders in the UK were basic rectangular concrete tanks, usually installed in established gardens as standalone features with little reference to the house itself. Today, demand has moved decisively toward architecturally integrated water features, pools that are designed alongside the home rather than added to it, that share materials with the terrace, that borrow sightlines from the principal rooms, and that are supported by plant rooms which are drawn into the building’s structure from the start.

The framing that UK homeowners now use for a pool purchase has shifted accordingly. It is increasingly treated as a permanent lifestyle investment, comparable in decision-making weight to a kitchen extension or a full loft conversion. That means design decisions are being made at planning stage, not as a retrofit afterthought once the rest of the house is finished. Architects are being asked about pool integration before they have drawn the rear elevation. Pool specialists are being brought into the project during feasibility, not after practical completion.
This article uses real UK residential projects as reference points throughout, examining the specific design choices, materials, and site decisions that lift certain pools above the rest. The aim is to give aspiring owners a set of concrete benchmarks, not mood-board imagery, but actual decisions they can take into their own briefs and conversations with designers.
The Architecture-First Approach That Defines Elite Pool Homes
Ask any pool installer what separates an exceptional project from an adequate one and the answer comes back consistently: the pool was on the architect’s first sketch. Not the second round of drawings. Not the landscape plan produced after planning consent. The very first scheme. That single decision cascades through every subsequent choice on the project.
The practical consequences of designing architecture-first are specific and measurable. When the pool is conceived at drawing-board stage, the structural engineer can resolve load paths around the pool tank rather than working around a completed frame later. The drainage engineer can set finished floor levels and terrace falls to direct runoff away from the pool edge from the start, rather than introducing awkward ramps or channels after the fact. The plant room, which in a well-executed project can occupy 15 to 25 square metres, is integrated into the building’s footprint rather than housed in a prefabricated outbuilding bolted to the fence.
Sightlines receive the same systematic treatment. In the best UK pool homes, the relationship between the pool and the interior of the house is not accidental. It is composed. That means the axis of the pool is deliberately aligned with the main vista from the kitchen, the living room, or the principal bedroom. It means the terrace level is set so that a person seated inside can see the water surface without obstruction from the cill of the sliding doors. It means lighting positions are chosen so that the pool appears as a deliberate focal element after dark rather than a lit rectangle that happens to be visible through the glass.
Material Continuity as a Design Principle
One of the clearest markers of an architecture-first pool is the absence of a visible seam between inside and outside. In practice this means the coping stone profile on the pool edge is specified to match, or directly continue, the window sill detail on the rear elevation. The terrace paving material is the same stone or large-format porcelain used for the internal floor finish, laid at the same coursing and running through the threshold without a step or a change in plane. Where a step is unavoidable, it is designed as a deliberate architectural element rather than a structural concession.
This level of material resolution requires the pool specialist and the architect to be working from a shared specification document at RIBA Stage 2, before structural drawings are finalised. If a homeowner engages a pool company after RIBA Stage 4, the slab is already designed, the drainage is fixed, and the opportunities for genuine integration are largely gone. The pool can still be excellent, but the seamless quality that defines the best projects becomes much harder to achieve.
A South West Case Study
A project completed by Signature Pools in the South West of England illustrates what architecture-first integration looks like when it is executed well. The brief called for an outdoor infinity pool on a rural property with mature trees beyond the boundary. Rather than positioning the pool centrally in the garden as a default, the design team worked with the homeowner to identify the view from the kitchen and the main living room, a specific treeline at the edge of the property, and then set the pool so that its overflow weir aligns precisely with that horizon. Standing at the kitchen island, the water appears to dissolve into the trees. The visual effect is not a trick of the pool; it is a decision made on a site survey before a single foundation was dug.
The project also resolved the plant room inside the pool house structure rather than separately, and the terrace material, a riven sandstone, was selected before the internal flooring so that both could be sourced from the same batch for colour consistency. These are not aesthetic indulgences. They are the direct result of appointing the pool specialist early and giving them a seat at the design table rather than a brief at the end of the project.
For buyers planning a new build or a significant renovation, the practical implication is straightforward: bring your pool specialist into the project at RIBA Stage 2 or the equivalent project management milestone, before structural drawings are issued for tender. The cost of that conversation is zero. The cost of not having it can run to tens of thousands in remedial works and compromised outcomes.
Infinity Edges and Overflow Pools: Engineering the Illusion
The infinity pool is probably the most requested premium pool feature in the UK right now, and also one of the most frequently misunderstood. Homeowners see the images, the water appearing to vanish into a hillside or a horizon, and assume it is primarily a visual choice. It is, in fact, primarily an engineering choice, and the visual effect is only achievable if the engineering is done correctly from the ground up.
How the System Actually Works
An infinity pool, also called a negative-edge or vanishing-edge pool, works by allowing water to spill continuously over one or more edges into a separate balance tank positioned below. Pumps then return that water to the main pool through the standard circulation circuit. The balance tank is not optional and not small. A working rule used consistently across the industry is that the balance tank should be sized at roughly 10 percent of the total pool volume to accommodate bather displacement and circulation demands without running dry or overflowing. For a 60,000-litre pool, that means a balance tank of approximately 6,000 litres. On a constrained site, finding room for that tank below the pool level, and making it accessible for maintenance, is a civil engineering problem that has to be solved before the pool location is fixed.
The weir itself, the horizontal edge over which the water flows, must be set within approximately 2mm of level across its entire length. On a 10-metre overflow edge, that is a tolerance of 2mm over 10,000mm, a precision demand that exceeds most general groundwork standards and requires a specialist civil contractor working to pool-specific tolerances. Even a 5mm variation in the weir level creates a dry patch where water no longer flows, breaking the visual effect with an obvious gap in the sheet of water.
Site Selection Is Everything
The engineering can be done correctly and the visual effect can still fail if the site is wrong. An infinity pool works because the eye traces the water surface to an unobstructed horizon beyond. If there is a brick wall, a fence panel, or a neighbour’s garage 4 metres beyond the overflow edge, the water appears to fall into nothing interesting. The effect is lost entirely, and the additional cost of the overflow system, the balance tank, the additional pump, and the precision civil engineering delivers no visual return.
UK plots on naturally sloping ground are ideally suited to infinity pool geometry precisely because they offer two advantages simultaneously. The natural fall of the land creates the visual drop without requiring significant excavation on the view side, which in a concrete build would mean retaining walls and substantial earthworks. And sloping sites in areas like the Surrey Hills, the Cotswolds, and the South Downs frequently have the open countryside views that the overflow edge needs to face. A pool positioned on the downhill boundary of a plot in these locations can align its weir with a valley, a woodland edge, or open fields, giving the water somewhere genuinely compelling to appear to dissolve into.
Composite Shells and On-Site Tolerancing
One practical consideration that is worth understanding early is how the choice of pool construction method affects the precision challenge of the overflow weir. In a traditional concrete build, the weir is formed in shuttered concrete and then finished in render or tile, meaning the 2mm tolerance is achieved through multiple layers of wet trade work on site, each of which introduces potential variation. Composite pool shells from manufacturers like Leisure Pools can be specified with pre-formed overflow channels integrated into the fibreglass structure during manufacture, in a controlled factory environment where tolerances are held with considerably more reliability than wet trades on a building site in February. The precision challenge does not disappear, but the starting point is more accurate, and the amount of remedial adjustment needed on site is reduced.
The Heat Loss Problem Nobody Mentions
There is a running cost implication to infinity pools that rarely appears in the sales conversation but becomes apparent in the first winter of operation. Because the balance tank sits below the pool level and is typically outside or in a partially exposed plant room, it loses heat independently of the main pool. The circulation pump draws cool water from the balance tank back into the pool continuously, which means the pool’s heating system is working against an additional heat sink that a standard pool does not have.
The practical solution is to specify a heat exchanger on the balance tank return circuit, which pre-heats the returning water before it re-enters the main pool. This recovers a meaningful proportion of the heat loss and reduces the additional energy demand to a small fraction of what it would otherwise be. It adds cost at the installation stage, typically in the range of £1,500 to £3,000 depending on the system, but the payback in reduced heating bills over a pool that operates for 30 or more weeks per year is relatively straightforward to calculate and usually compelling. Any pool designer quoting for an infinity pool who does not raise this point in the specification conversation is leaving a significant operational cost out of the picture.
Indoor Pool Rooms That Feel Like Architecture, Not an Afterthought
The single biggest failure in indoor pool rooms has nothing to do with the pool itself. It is the room around it. Low ceilings that scrape in at 2.4 metres, a single run of glazing on one wall, and no acoustic consideration at all produce a space that feels less like a destination and more like a humid corridor. The reverberation of water on hard surfaces in an untreated pool hall can reach three to four seconds, which is roughly the acoustic character of a tiled public changing room. No amount of expensive tiling rescues a room that was planned as a utility rather than a piece of architecture.
Benchmark indoor pools in the UK take a fundamentally different starting position. Full-height structural glazing on at least two facades brings in natural light from multiple angles and eliminates the tunnel effect that single-aspect rooms create. Rooflights or a lantern roof compound this by introducing overhead light, which is how light actually behaves outdoors. Ceiling heights of at least 3.5 metres are not a luxury specification; they are an engineering requirement. Warm, humid air rises, and without sufficient height above the water surface, dehumidification systems cannot stratify the air column properly. The result in a low-ceilinged room is persistent condensation on glazing, wall finishes, and structural elements, causing damage that is expensive to reverse.
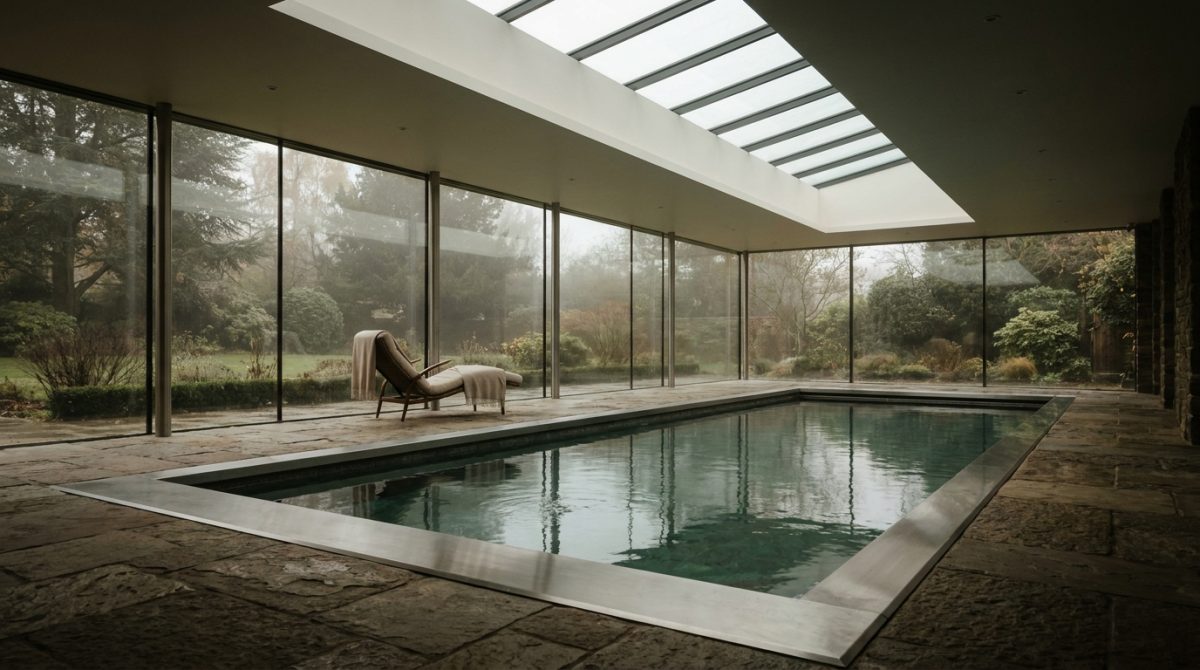
Climate control is non-negotiable from the first sketch, not a decision to revisit after the shell is finished. A dedicated pool hall air handling unit with heat recovery must be specified at design stage. Retrofitting HVAC into a completed indoor pool room typically costs 30 to 40 percent more than designing it in from the start, because ducts, grilles, and plant space all have to be found within a finished structure. More critically, a retrofit almost always compromises the visual quality of the room: surface-mounted ductwork or dropped ceiling sections undo everything a careful architect has achieved.
Acoustic treatment is the detail that separates a genuinely comfortable indoor pool from one that merely looks good in photographs. Perforated timber ceiling panels backed with mineral wool are the most widely used solution in high-quality residential projects. This combination can reduce reverberation time from the three to four second range found in untreated pool halls to under one second, which is close to a domestic living room. That reduction makes the space somewhere a family actually wants to spend time, rather than a room people pass through quickly because conversation is impossible.
The Harper Latter Architects design guide illustrates one particularly effective daylighting strategy: a mono-pitch roof with a north-facing clerestory. The geometry delivers consistent, diffuse natural light without the glare and thermal loading that south-facing rooflights produce directly over the water surface. Glare on pool water is not simply an aesthetic problem; it makes it difficult to see into the pool and raises genuine supervision concerns for families with children.
Material selection for an indoor pool environment is more constrained than many homeowners expect. The combination of high humidity, chlorine vapour, and temperature fluctuation eliminates a wide range of finishes that would be perfectly appropriate elsewhere in the house. The materials that consistently perform well include brushed stainless steel for ironmongery and ladder components, sealed natural stone for surround and coping surfaces, and powder-coated aluminium for door and window frames. Untreated timber warps and delaminates within a few years in pool hall conditions. Standard plasterboard, even moisture-resistant variants, is a known failure point on pool hall ceilings and internal walls unless protected by a vapour barrier system specified by someone with direct indoor pool experience. Getting these material choices right at the outset is what separates a room that still looks exceptional after fifteen years from one that begins deteriorating within three.
Choosing Pool Finishes That Photograph Beautifully and Last Decades
The interior surface of a pool shell is doing several jobs at once. It determines the colour the water appears to be, the way light bounces across the surface and into the room, and the tactile experience of every person who enters the water. It is also the most prominent surface in any photography, which means finish choices made primarily for practicality can undermine the visual quality of an otherwise exceptional space.
Glass mosaic tiles sit at the top of the hierarchy for interior finish quality. The depth of colour they produce in water, particularly in outdoor pools where direct sunlight activates the glass, is unlike any other material. The Irvine Cove pool project referenced by EYRC Architects used a 2cm white glass tile as the interior surface, and the result in bright sun is a vivid cyan-turquoise reading that photographs as if the water is lit from below. That quality of colour cannot be replicated with a gelcoat or a large-format porcelain tile.
For pool surrounds and coping in UK conditions, porcelain and large-format stone tiles rated R11 or above for slip resistance are the dominant specification in 2026, according to Stoneworld’s UK Pool Design Trends report. The R11 rating matters because it is the threshold at which a surface has been independently tested to provide adequate grip when wet, which is a basic safety standard rather than a premium one. Specifying anything below R11 on a pool surround is a liability that no finish aesthetic justifies.
Composite fibreglass pools from Leisure Pools use a proprietary Crystite gelcoat formulation that is engineered to resist both UV fading and osmotic blistering, which are the two most common long-term failure modes in fibreglass pool surfaces. The manufacturer backs this with a lifetime structural warranty, which changes the long-term value calculation significantly. A tiled concrete pool will require the tile and grout to be assessed and potentially replaced over a twenty-year ownership period; a well-maintained Crystite surface should remain structurally sound and visually consistent across the same timeframe with far lower intervention.
Dark interior finishes are having a sustained moment in aspirational pool photography, and the reason is obvious. Charcoal, slate blue, and midnight-toned interiors produce a mirror-like reflective surface at the waterline that reads as genuinely sophisticated in natural light. The effect in imagery is closer to a reflection pool than a functional swimming pool. However, any designer recommending a dark finish to a family with young children needs to be direct about the safety implication: the pool floor becomes substantially harder to monitor through the water column, particularly at depth. This is a disclosure that should happen in the first conversation, not after the finish has been specified.
Coping stone bridges the pool edge and the surrounding terrace both visually and materially, and the choice here defines the overall character of the installation as much as the pool finish itself. Natural limestone in Jura Beige or Buff brings warmth and a connection to traditional English garden architecture. Honed Basalt reads as contemporary and urban, and suits clean-line rectangular pools in modernist house settings particularly well. Both materials require sealing annually in UK frost conditions. Unsealed porous stone on a pool coping is exposed to repeated freeze-thaw cycles that cause spalling within a small number of seasons, and the repair requires lifting and relaying sections of coping rather than a simple surface treatment.
How Pool Shape Communicates Lifestyle and Fits the Plot
Pool shape is one of the few design decisions that communicates something about the owner before anyone enters the water. It sets the formal register of the garden, defines how the surrounding terrace is organised, and determines what the pool can actually be used for day to day. Treating shape as purely aesthetic is a mistake; it is also a functional and site-planning decision.
Rectangular pools are the default for good reason. They maximise swimming lane efficiency, suit formal and symmetrical garden layouts, and work cleanly with almost every enclosure or automatic cover system on the market. A rectangle is also the easiest shape to programme into a lane counter, to light evenly with underwater fittings, and to border with a continuous coping detail. For anyone who intends to use the pool for fitness swimming rather than leisure bathing, the rectangle is the only serious starting point.
Freeform pools with sweeping curves serve a different purpose and a different plot. On an irregular site where a rectangle would create awkward triangular dead zones in the surrounding terrace, a freeform shape can follow the contours of the garden boundary and make the entire external area feel considered rather than compromised. These pools complement informal, naturalistic planting schemes and work particularly well in rural settings where the garden is not defined by hard architectural lines. The trade-off is that freeform pools are harder to enclose, harder to cover automatically, and produce less usable swimming lane length per square metre of water surface.
L-shaped pools resolve the tension between fitness and leisure use within a single body of water. One arm functions as a dedicated lap lane long enough for continuous swimming; the shallower return becomes a social wading area, a tanning ledge zone, or a space for children to play without interfering with the swimming end. According to Forbes reporting on Anthony and Sylvan Pools, tanning ledges are the fastest-growing feature request in residential pool design in 2025, reflecting a broader shift toward pools that function as outdoor living rooms rather than purely athletic infrastructure.
For homeowners considering a pre-engineered composite shell, the shape question is already partially resolved. The Harmony range from Leisure Pools, for instance, maps onto the naturalistic freeform typology, while rectangular models address the lap and enclosure market directly. Specifying a pre-engineered shell shortens the construction programme by four to eight weeks compared to a bespoke concrete build, because the shell is manufactured off-site to fixed tolerances and delivered ready for installation rather than being formed and cured in the ground over multiple weeks.
The constraint that most urban and suburban homeowners face is not ambition but plot width. A narrow rear garden of 8 metres width can still accommodate a serious 12 by 3.5 metre lap pool by treating width as a fixed constraint and working the full length of the plot. The discipline this imposes on the shape actually clarifies the design: a narrow, long rectangle with flush coping and a minimal surround reads as intentional rather than squeezed. Treating the site constraint as a design driver rather than a limitation is what distinguishes the best residential pool projects from ones that feel like they arrived as an afterthought to the house.
Integrating Pool Enclosures Without Sacrificing the View
A pool enclosure is often misread as a compromise, a practical concession to British weather that dulls the visual impact of a carefully designed outdoor space. Done well, the opposite is true. The right enclosure extends comfortable outdoor swimming from roughly 14 weeks a year to 30 weeks or more, which in practical terms means the pool earns its place in the garden for the majority of the calendar rather than sitting idle through spring and autumn.
The specification choice that matters most for visual coherence is profile height. Low-profile sliding enclosures that retract to sit only 400mm above coping level are effectively invisible when open. From a principal bedroom or first-floor living space overlooking the garden, the pool reads as a clean, uninterrupted water feature rather than a glazed structure. That sightline consideration should be part of the enclosure brief from day one, not an afterthought once a contractor has been appointed.

Telescopic enclosures in anodised aluminium with toughened glass panels remain the dominant specification on premium UK projects, and for good reason. Aluminium is dimensionally stable, requires no painting, and handles the thermal cycling of British seasons without the distortion risk that affects cheaper uPVC frames. Powder-coat colour is a detail that separates considered projects from generic installations: matching the frame colour to the window frames and door hardware of the main house takes the enclosure from a bolt-on structure to something that reads as part of the original build.
Planning permission for pool enclosures in England is required if the structure exceeds 2.5 metres in height or sits within 2 metres of a boundary. Enclosures that fall within permitted development thresholds can proceed without a formal application, but this must be confirmed with the local planning authority before any work begins. Conservation areas and listed building curtilages operate under stricter rules, and assuming permitted development rights apply without checking is an expensive mistake.
There is also a direct financial case for the enclosure beyond seasonality. A covered pool loses heat approximately 70 percent more slowly than an uncovered pool. With a heat pump running the same output, that thermal retention means significantly reduced run time to maintain target water temperature, which compounds into meaningful savings across a heating season. Over a decade of ownership, the enclosure often pays back a substantial portion of its installation cost through energy savings alone.
Wellness Features That Elevate a Pool From Amenity to Destination
The most aspirational UK pool homes in 2026 are not treating the pool as a standalone feature. They are designing it as the centrepiece of a wider wellness circuit, one that might include a hot tub, a sauna, a steam room, and a cold-water plunge pool all within a single integrated zone. The shift is significant because it changes the brief entirely: you are no longer specifying a pool with a few extras, you are designing a private spa that happens to include a full swimming pool.
Hydrotherapy jets are one of the most practical additions for plots under 500 square metres. Integrated into the pool wall or specified as a dedicated swim spa module, they create a resistance current that allows genuine cardio and strength training without needing a full 25-metre pool length. For homeowners who want the pool to function as fitness infrastructure rather than purely leisure, this single feature transforms what a compact 8- or 9-metre pool can offer on a daily basis. Models like the Limitless range combine a spa zone with a main pool in a single composite shell, which is exactly the kind of integration that makes wellness-focused design achievable on realistic plot sizes.
Chromotherapy and acoustic specification are the two wellness features most commonly added at low marginal cost during installation and at disproportionate cost during retrofit. Programmable underwater LED lighting across the full colour spectrum has clinical backing for mood and stress response, and the infrastructure (conduit, waterproof connections, control wiring) is trivially cheap to install when the pool shell is first set. The same logic applies to underwater speaker systems: running the cable conduit at build stage costs very little; coming back to retrofit it through finished coping and landscaping costs a great deal.
Cold contrast therapy has moved firmly into residential specification at the premium end of the market. A dedicated cold plunge pool held at 10 to 15 degrees Celsius, paired with a Nordic-style sauna operating at around 90 degrees Celsius, creates the hot-cold circuit that sports physiotherapists recommend for post-exercise recovery, circulation, and sleep quality. Until recently this pairing was confined to commercial spa and sports facilities. It is now a standard request from premium residential clients, and because both elements are relatively compact in footprint, they integrate cleanly into a pool hall or covered outdoor pavilion without dominating the space.
Poolside landscaping is often treated as a purely aesthetic consideration, but it has a functional wellness dimension worth specifying deliberately. Fragrant planting on south-facing walls, lavender, rosemary, and jasmine are the most effective choices in the UK climate, contributes to the sensory environment in a way that no amount of interior specification can replicate. There is also a practical benefit: dense low planting around the equipment zone, typically a heat pump, filtration unit, and chemical dosing system, absorbs and deflects mechanical noise before it reaches the entertaining area. The difference between a poolside that feels calm and one that has a persistent background hum is often just a metre of planted screening.
Future-proofing the energy infrastructure matters here more than in almost any other part of a premium pool project. Specifying a heat pump rather than a gas heater for the full wellness circuit, pool, hot tub, plunge pool, and any underfloor heating in the pool house, positions the installation ahead of likely UK net-zero planning policy changes expected to restrict or prohibit new gas connections in new-build and extension contexts post-2025. A heat pump system specified now will not need to be retrofitted later, which avoids both the capital cost of replacement and the disruption to a mature landscape. Current luxury pool trends consistently place heat pump adoption at the top of the specification checklist for exactly this reason.
Planning Permission and Building Regulations: What UK Homeowners Actually Face
Planning rules around residential pools in England are more permissive than most homeowners expect, but the exceptions and qualifications are significant enough that assuming you are in the clear without checking is a genuine risk. The starting point is straightforward: an outdoor swimming pool is normally permitted development in England. It does not require planning permission provided it is not in a front garden, does not occupy more than half the total garden area, and the site is not subject to designated area restrictions such as a National Park, Area of Outstanding Natural Beauty, or conservation area designation.
That baseline covers a large proportion of domestic pool projects on standard residential plots. Where it stops applying is on any site with a designation, and in practice a significant number of premium rural and semi-rural properties in the UK do fall within one of those categories. A preliminary check with the local planning authority, or a brief review of the site’s planning history on the council’s online portal, costs nothing and eliminates the risk of an enforcement notice after groundworks have started.
Indoor pools are a different category entirely. A pool formed within a new-build extension requires full planning permission as a material change, and the planning officer’s considerations will focus on overlooking of neighbouring properties, the bulk and massing of the extension relative to the existing dwelling and neighbours, and flood risk if the site falls within a flood zone. That last point catches more projects than it should: homeowners assume their site is fine and then discover mid-application that even a low-probability flood risk zone triggers a sequential test that delays or complicates consent.
Building Regulations apply to all pool installations regardless of planning status, and it is worth understanding which parts are relevant before approaching a contractor. Part H covers drainage, Part L covers energy efficiency of the installation, Part M covers accessibility considerations, and Part P covers electrical safety. The practical implication of Part P is that all electrical work associated with the pool, which is extensive given pumps, lighting, heating controls, and automation systems, must either be inspected and certified by building control or self-certified by a contractor registered with a competent person scheme such as NICEIC or NAPIT. Commissioning a registered contractor for the electrical element avoids the cost and delay of a separate building control application for that component.
Pool water drainage is the compliance issue most frequently underestimated at feasibility stage. Backwash water from filtration systems cannot be discharged to surface water drains; it must go to the foul sewer. On urban and suburban plots this is generally straightforward. On rural sites without a mains sewer connection, it requires a dedicated holding arrangement or a discharge consent from the Environment Agency, either of which adds cost and complexity. This needs to be established before design is finalised, not after a contractor has been appointed and priced the job without it.
Listed building consent is a separate consideration that affects a substantial number of the premium rural estates where high-end pool projects are concentrated. Any pool works that could affect the setting of a listed building, including excavation within the curtilage, require listed building consent in addition to any planning permission. The curtilage extends further than most owners assume and includes outbuildings, walled gardens, and formal grounds. Specialist heritage planning advice is not an optional extra on these projects; it is the only reliable way to understand what is consented and what is not before money is committed to design and engineering.
On the contractor side, the CSPAS swimming pool specifications published by the Certified Swimming Pool and Allied Services body provide a recognised UK framework that aligns with building regulations compliance across drainage, structural, electrical, and water quality standards. Commissioning a CSPAS-registered contractor gives the project a documented quality benchmark and simplifies the building control sign-off process, because the contractor’s obligations under the scheme include producing compliant documentation as part of the standard handover package. For a project in the £150,000 to £500,000 range, that quality assurance is not a premium add-on; it is basic risk management.
The Real Cost of Getting Pool Construction Wrong
The most expensive pool mistakes in the UK do not happen at the glamorous end of the design process. They happen in the groundworks, the plant room, and the shell specification, and by the time they become visible the remediation bill is severe. Three sources account for the vast majority of costly failures: inadequate waterproofing of the shell, undersized or incorrectly configured plant rooms, and insufficient structural allowance for ground movement.
Concrete pools are particularly vulnerable in their first year. If water chemistry is not managed correctly during the initial fill and commissioning phase, osmotic blistering can develop within the shell. Left unaddressed, this progresses to cracking. A complete re-render of a concrete pool shell to fix osmotic damage costs between £15,000 and £40,000 depending on pool size and the extent of the underlying structural repair required. That figure sits on top of the original construction cost, and it arrives at the moment the pool should be delivering enjoyment rather than headaches.
Plant rooms are consistently under-specified. A room that looks adequate on a drawing becomes a practical obstacle once it contains a pump set, filtration vessel, heat pump, chemical dosing unit, UV system, and control panel. The minimum practical plant room for a domestic pool is approximately 6 square metres, and at that size an engineer is working in uncomfortable conditions. Ten to twelve square metres is the figure to design toward. That additional floor area pays for itself the first time equipment needs replacing or upgrading, because it removes the need for structural alteration to access machinery that was never meant to be boxed in so tightly.
Composite fibreglass pools from manufacturers like Leisure Pools approach these risks from a fundamentally different direction. The shell arrives as a single-piece factory-moulded unit, which eliminates the jointing and waterproofing vulnerabilities that are inherent to site-built concrete structures. The practical trade-off is access: delivery and installation requires a clear crane or lifting path of at least 3 metres in width, so site logistics need to be confirmed early in planning.
Buyers purchasing a property that already has a pool face a different category of risk. An existing pool can look presentable at a viewing while concealing structural movement, delamination, or failing pipework behind a tidy surface. A full pool condition survey carried out by a CSPAS member typically costs between £300 and £600. That fee is modest relative to what it can reveal: defects that run to tens of thousands of pounds in remediation are not uncommon in pools that have been maintained inconsistently or inherited through successive property sales without specialist inspection. Skipping that survey is a false economy that experienced buyers rarely make twice.
How Composite Pool Technology Has Changed What Is Possible
The step-change in residential pool quality over the past decade is largely a manufacturing story. Composite pool technology, as used by Leisure Pools, has moved the benchmark for what a pool shell can reliably deliver in terms of structural integrity, longevity, and design flexibility.
The construction works through multiple layers. An inner Crystite gelcoat provides the finished surface: smooth, non-porous, and resistant to the chemical environment of pool water. Behind it sits a hand-laid fibreglass skin, followed by a structural composite core that delivers tensile strength significantly greater than traditional fibreglass while remaining considerably lighter than a concrete equivalent. This is not an incremental refinement of older methods; it is a different class of construction.
The single-piece shell is the detail that matters most in practice. There are no panel joints, no grouted tile lines running along the floor-to-wall transition, and no internal corners where stress concentrates over time. These are precisely the locations where leaks begin in concrete and vinyl-liner pools. Removing them entirely from the design is what underpins the lifetime structural warranty that Leisure Pools provides. The warranty is not a marketing claim layered on top of an ordinary product; it is a direct consequence of an engineering decision made at the manufacturing stage.
Factory-controlled production under consistent conditions removes variables that site-built pools cannot escape. A concrete pool is poured and cured in whatever weather arrives that week, by a team whose skill and attention will vary across a project. A composite shell is manufactured in a controlled environment, to fixed processes, with quality checkpoints that apply equally to every unit. The dimensional tolerances achievable in a factory are tighter than any on-site build can match, which matters when pool enclosures, copings, and plant connections all need to align precisely.
The programme difference is significant for homeowners working toward a specific season. A composite pool moves from excavation to first fill in approximately 4 to 6 weeks. A bespoke concrete pool requires 12 to 20 weeks for the same journey. If a family is coordinating landscaping, a pool enclosure installation, and a desire to swim before August, those extra weeks are not abstract: they determine whether the pool opens in summer or sits behind a hoarding until the following year.
Design flexibility within the composite format is also greater than many buyers expect. Tanning ledges, bench seating, and step formations can all be moulded directly into the shell during manufacture. These features are integrated rather than added, which removes the additional in-pool construction work that inflates both cost and programme on concrete builds. A pool that arrives with these elements already formed is a simpler, faster, and more predictable project from excavation through to handover.
Building Your Own Benchmark: Where to Start the Journey
Every pool project featured in this article shares a common starting point that is easy to overlook when the conversation jumps quickly to finishes and features. The owner defined how they wanted to use the pool before making any design decisions. Lap swimming, family play, wellness and recovery, entertaining guests at the water’s edge: these are different briefs, and they produce different pools. Every subsequent decision, from shape to finish to equipment specification, traced back to that initial clarity about use.
That discipline is more valuable than budget. A well-structured brief produces a pool that works for its owners for decades. A poorly structured brief produces a pool that looked right on paper and feels wrong in use, regardless of what was spent on the stone coping.
One practical step that consistently recalibrates expectations is visiting a completed pool or a manufacturer’s showroom in person. Photographs, including professional ones, make pools look larger and more dramatic than they are. The acoustic character of an indoor pool room, the actual visual weight of a dark composite finish, the spatial relationship between a 10-metre pool and the garden around it: none of these translate accurately through a screen. Homeowners who base their brief entirely on images often arrive at a finished project with a mismatch between what they imagined and what they built. A site visit to a pool of similar scale and specification is the most reliable way to close that gap before a single drawing is produced.
Swimpools works with homeowners across the UK from initial site assessment through to specifying the right Leisure Pools composite shell, enclosure, and equipment package. The process starts with a no-obligation design consultation that connects pool design to the specific plot, the applicable planning constraints, and a realistic budget. That early conversation is where the benchmarks in this article become accessible rather than aspirational.
The pools that stand out in the UK market are not defined by exceptional budgets alone. They are defined by informed decisions made at the earliest stage, before costs are committed and options close off. The homeowner who arrives at that first consultation with a clear sense of how the pool will be used, a realistic read on site access and ground conditions, and an understanding of the technologies available is already most of the way to a result worth photographing. Everything else is execution.